

Just Listed
Address
4911 Arcadia Road, Tulalip, WA
Price
$ 1,295,000
Property Attributes
- ID#2586417
- TypeSingle Family
- CountySNOHOMISH
- CityTulalip
- AreaNorthwest Snohomish
- NeighborhoodTulalip
- Zip98271
- Style1 1/2 Story
- Year Built1960
- Taxes$ 6523
- Price$ 1,295,000
- Bedrooms2
- Full Bathrooms2
- Half Bathrooms0
- Sqr Footage1350
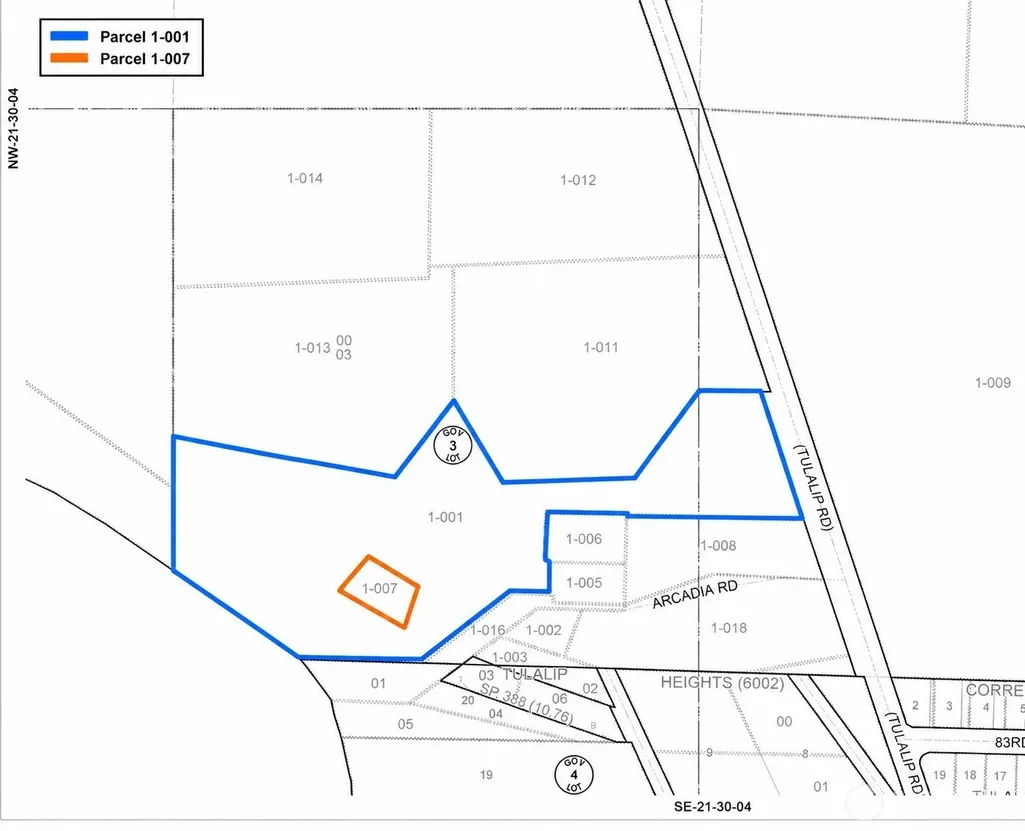
- Lot Size10.38 Acres
Data Source:
Northwest Multiple Listing Service (NWMLS)
Property Description
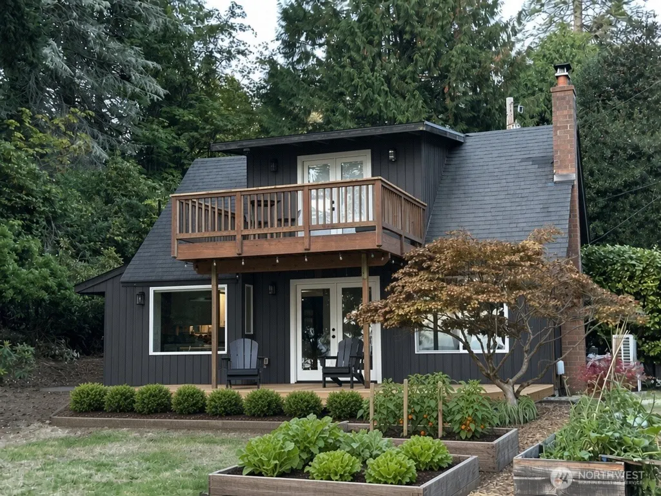
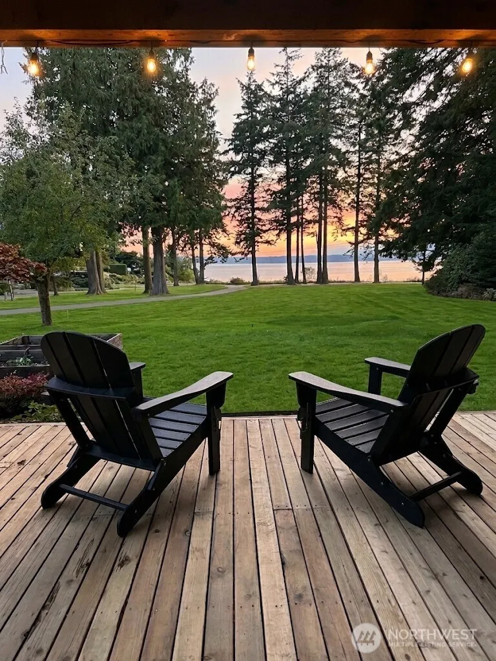
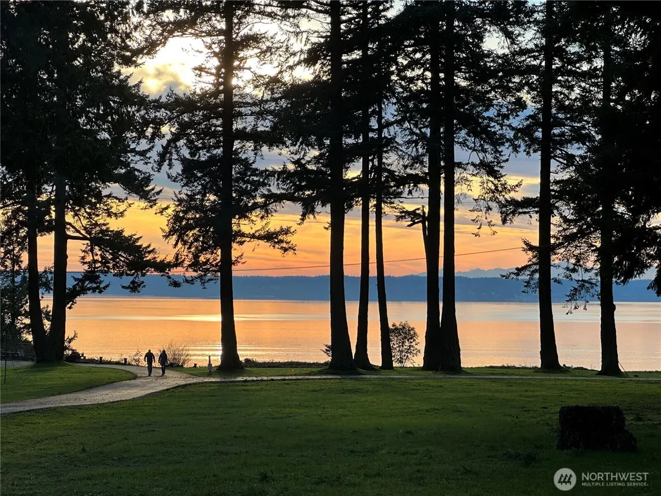
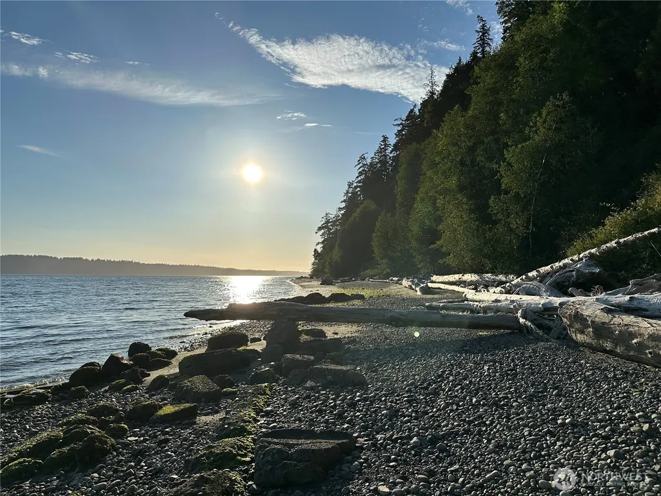
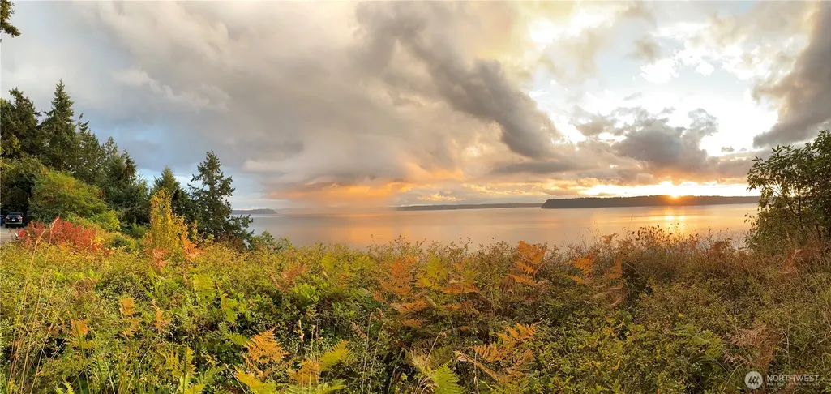
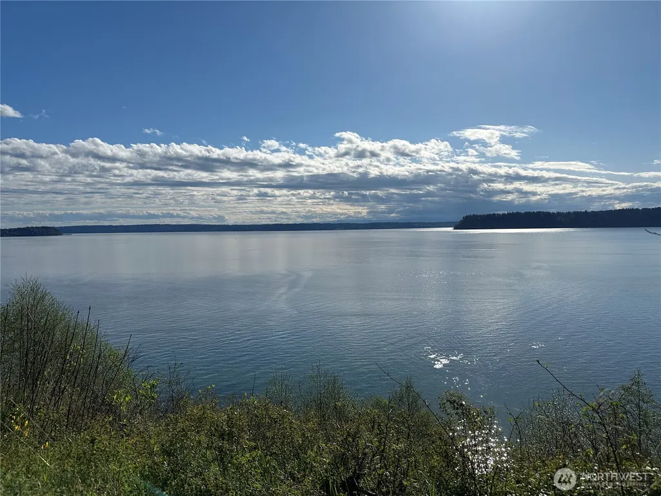
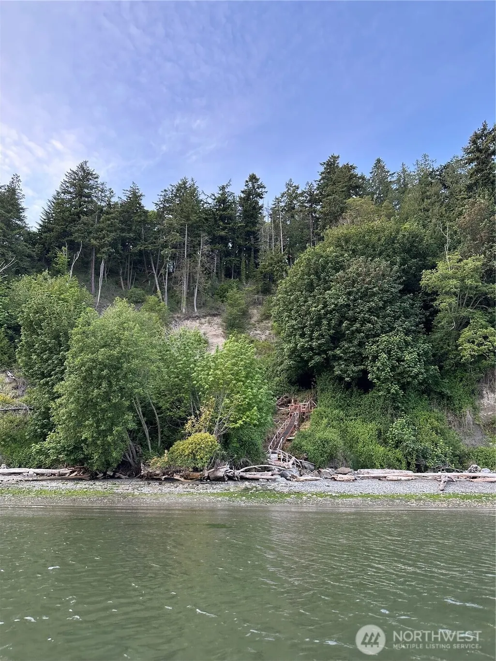
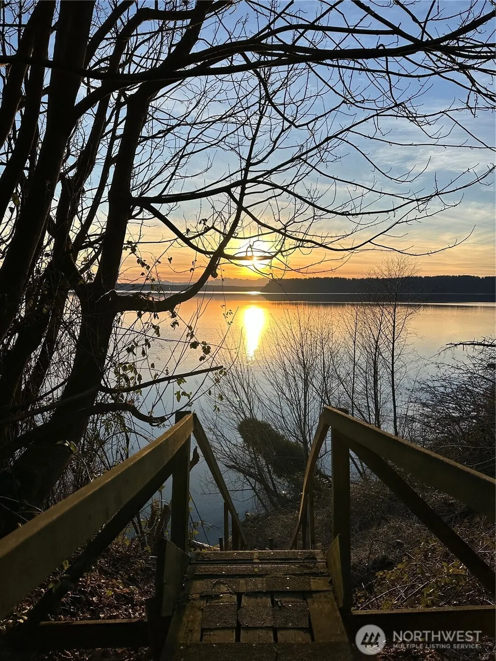
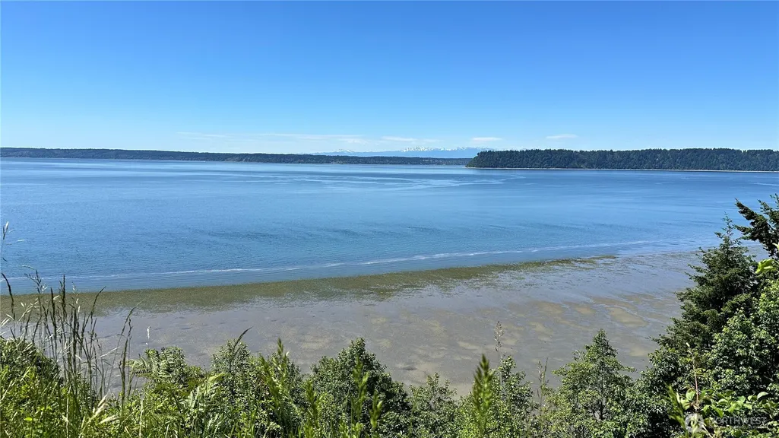
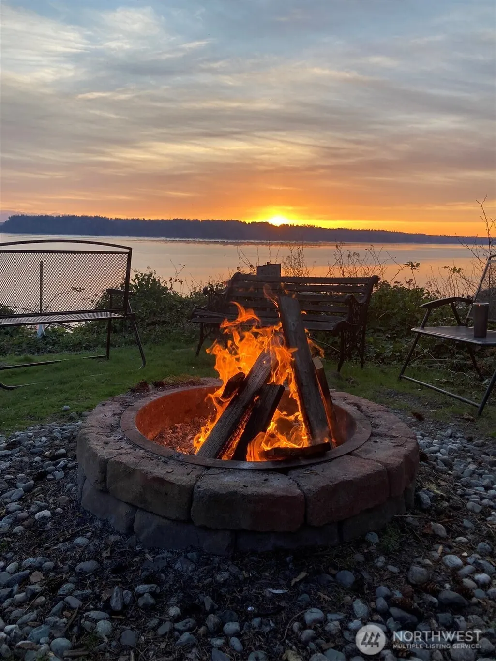
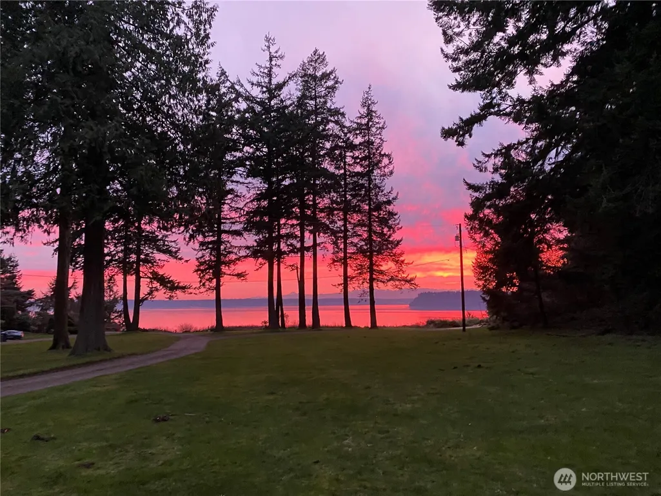
ASSUMABLE 2.625% LOAN • 10+ DEEDED ACRES • PRIVATE BEACH ACCESS • PANORAMIC SOUND VIEWS Discover a rare PNW retreat in a gated waterfront community, offering sweeping island, mountain, and sunset views in a park-like setting. Over $240k in thoughtful improvements create a beautifully updated, move-in-ready home. The extensive remodel features a new kitchen & baths, hardwood & tile floors, honed granite countertops, energy-efficient mini-split, automated sunset shades, EV charging, new windows & skylights, new septic drainfield, low/no-VOC materials, and updated paint & lighting. Refreshed deck overlooks Puget Sound, offering a front-row seat for whales, wildlife, and brilliant sunsets. Enjoy your property’s vibrant shoreline, mature forest, prolific apple tree, and a raised garden w/ automated irrigation. Two potential building sites offer water views, subject to buyer verification and required approvals. Outbuilding includes an insulated shop with 240V power, while a 6-car carport provides covered parking and storage. Well-run, well-funded, friendly HOA focused on common amenity maintenance. Privacy, scenery, beach access, and proximity to prime fishing areas and miles of biking trails: the property offers exceptional potential as a private retreat or short-term rental, subject to county regulations, HOA rules, and buyer verification. Enjoy extraordinary space and possibilities under 7 miles from I-5. Assumable mortgage may be available to qualified buyers; ask for details.
| Elementary School | Middle School | High School |
|---|---|---|
| Buyer To Verify Elementary School | Buyer To Verify Middle School | Buyer To Verify High School |
| Price History | |
|---|---|
| 9/24/2026 | Listed $1,295,000 |
General Features
| Living Area | 1350 |
|---|---|
| Sewer | Septic Tank |
| Heating | Ductless |
| Cooling | Ductless |
| Possession | Closing |
| Roof | Composition,Torch Down |
| Appliances | Dishwasher,Dryer,Refrigerator,Stove(s)/Range(s),Washer |
| HOA Fee | 100 |
| Association Fee Includes | Common Area Maintenance,Lawn Service,Road Maintenance,Water |
| Security Features | Partially Fenced,Security Gate |
| Year Built | 1960 |
| View | Bay,Islands,Mountains,Ocean,Sea,Sound |
| Topography | Level,Sloped |
| Levels | One and One Half |
| Property Subtype | Single Family Residence |
| Tax Year | 2026 |
| Waterfront Features | High Bank,Ocean Front,Sound |
| Community Features | CCRs,Gated,Park,Trail(s) |
| Building Name | Arcadia Beach Park Association |
| Assoc Fee Paid Per | Monthly |
| County | Snohomish |
| New Construction | No |
| Property Type | Residential |
| HOA | Yes |
| Attached Garage | No |
| Subdivision Name | Tulalip |
| Facing Direction | West |
| Full Baths | 1 |
| Special Listing Conditions | None |
| Status | First Look |
| Directions | From Interstate 5,take exit 199 and go west on Marine Dr. NE for just over 6 miles. Turn left on Arcadia Rd. Follow road after gated entry,property is on your right at the bottom of hill. |
| High School | Buyer To Verify |
| City | Tulalip |
| Entry Location | Main |
| Senior Community Y/N | No |
| High School District | Marysville |
| MLS Area | 770 - Northwest Snohomish |
| Lot Size Units | Square Feet |
| Lot Size Square Feet | 452153 |
| Carport Y/N | Yes |
| Listing Terms | Assumable,Cash,Conventional,FHA,USDA Loan,VA Loan |
| Elementary School | Buyer To Verify |
| Land Lease Y/N | No |
| Tax Annual Amount | 6523 |
| Middle/Junior High School | Buyer To Verify |
| Property Condition | Updated/Remodeled |
| Public Remarks | ASSUMABLE 2.625% LOAN 10+ DEEDED ACRES PRIVATE BEACH ACCESS PANORAMIC SOUND VIEWS Discover a rare PNW retreat in a gated waterfront community,offering sweeping island,mountain,and sunset views in |
| Structure Type | House |
| Building Area Units | Square Feet |
| Standard Status | Coming Soon |
| Water Company | Arcadia Water District |
| Property Style | 11 - 1 1/2 Story |
| NWM_ShowMapLink | Yes |
Interior Features
| Interior Amenities | Bath Off Primary,Dbl Pane/Storm Window,Dining Room,Fireplace,French Doors,High Tech Cabling,Pantry,Skylight(s),Vaulted Ceiling(s),Wet Bar,Wired for Generator |
|---|---|
| Basement | None |
| Flooring | Ceramic Tile,Hardwood |
| Total Fireplaces | 1 |
| Fireplace Features | Wood Burning |
| Air Conditioning Y/N | Yes |
| Heating Y/N | Yes |
| Fireplace Y/N | Yes |
| 3/4 Baths | 1 |
| Total Bedrooms | 2 |
| Main Level Bedrooms | 1 |
| Total Baths | 2 |
| Bedrooms Possible | 2 |
| Water Heater Location | Under stairs |
| Fireplaces Lower | 1 |
| Power Production Type | Electric,Wood |
| Baths Three Quarter Upper | 1 |
| Bedrooms Upper | 1 |
| Baths Full Main | 1 |
| Bathrooms | 1.75 |
Exterior Features
| Exterior Amenities | Wood |
|---|---|
| Vegetation | Brush,Fruit Trees,Garden Space,Wooded |
| Parking Features | Attached Carport,Detached Carport,Driveway,RV Parking |
| Lot Features | Adjacent to Public Land,Dead End Street,Open Space,Secluded |
| Water Source | Community,Shared Well |
| Total Parking | 7 |
| Inclusions | Dishwasher(s),Dryer(s),Refrigerator(s),Stove(s)/Range(s),Washer(s) |
| Foundation Details | Block,Poured Concrete |
| Building Area Total | 1350 |
| Lot Size Acres | 10.38 |
| Waterfront Y/N | Yes |
| Covered Spaces | 7 |
| Irrigation Water Rights Y/N | No |
| Waterfront Footage | 380 |
| Site Features | Barn,Cable TV,Deck,Dog Run,Electric Car Charging,Fenced-Partially,Gated Entry,High Speed Internet,Outbuildings,RV Parking,Shop |
Amenities
- Foreclosure
- Views
- Short Sale
- New Construction
- Adult 55+
- Lease To Own
- No HOA Fees
- Furnished
- Primary On Main
- Air Conditioning
- Seller Finance
- Green
- Fixer Upper
- Horse
- Golf
- Fireplace
- Deck
- Garage
- Basement
- Pool
Property vs Single Family Average in 98271
Price
Taxes
Year Built
In The Neighborhood
Tulalip
$ 700,000
- Type
- Single Family | Active
- Size
- 2,032 SqFt
- Rooms
- 3 Beds + 2 Baths
 Listed by: Redfin
Tulalip
$ 520,000
- Type
- Single Family | Active
- Size
- 1,470 SqFt
- Rooms
- 3 Beds + 2.5 Baths
Listed by: Redfin
Open House
Tulalip
$ 1,125,000
- Type
- Single Family | Active
- Size
- 3,124 SqFt
- Rooms
- 3 Beds + 2.5 Baths
Listed by: Redfin
Marysville
$ 235,000
- Type
- Single Family | Active
- Size
- 800 SqFt
- Rooms
- 1 Beds + 1 Baths
Listed by: KW North Sound
Marysville
$ 667,450
- Type
- Single Family | Active
- Size
- 2,806 SqFt
- Rooms
- 4 Beds + 2.5 Baths
Listed by: Windermere RE Arlington
Tulalip
$ 599,950
- Type
- Single Family | Active
- Size
- 1,404 SqFt
- Rooms
- 3 Beds + 2 Baths
Listed by: Homes & Equity Real Estate Grp
Tulalip
$ 1,074,000
- Type
- Single Family | Active
- Size
- 3,330 SqFt
- Rooms
- 4 Beds + 2.5 Baths
Listed by: Windermere RE North, Inc.
Marysville
$ 720,000
- Type
- Single Family | Active
- Size
- 2,197 SqFt
- Rooms
- 3 Beds + 2.5 Baths
Listed by: KW North Sound
Tulalip
$ 335,000
- Type
- Single Family | Active
- Size
- 616 SqFt
- Rooms
- 3 Beds + 0.5 Baths
Listed by: KW Everett
Tulalip
$ 579,000
- Type
- Single Family | Active
- Size
- 1,152 SqFt
- Rooms
- 3 Beds + 2 Baths
Listed by: The Agency Camano Island
Tulalip
$ 1,350,000
- Type
- Single Family | Active
- Size
- 4,099 SqFt
- Rooms
- 4 Beds + 3.5 Baths
Listed by: Windermere Real Estate JS
